Inventor
3D mechanical models and parts headed for the shop
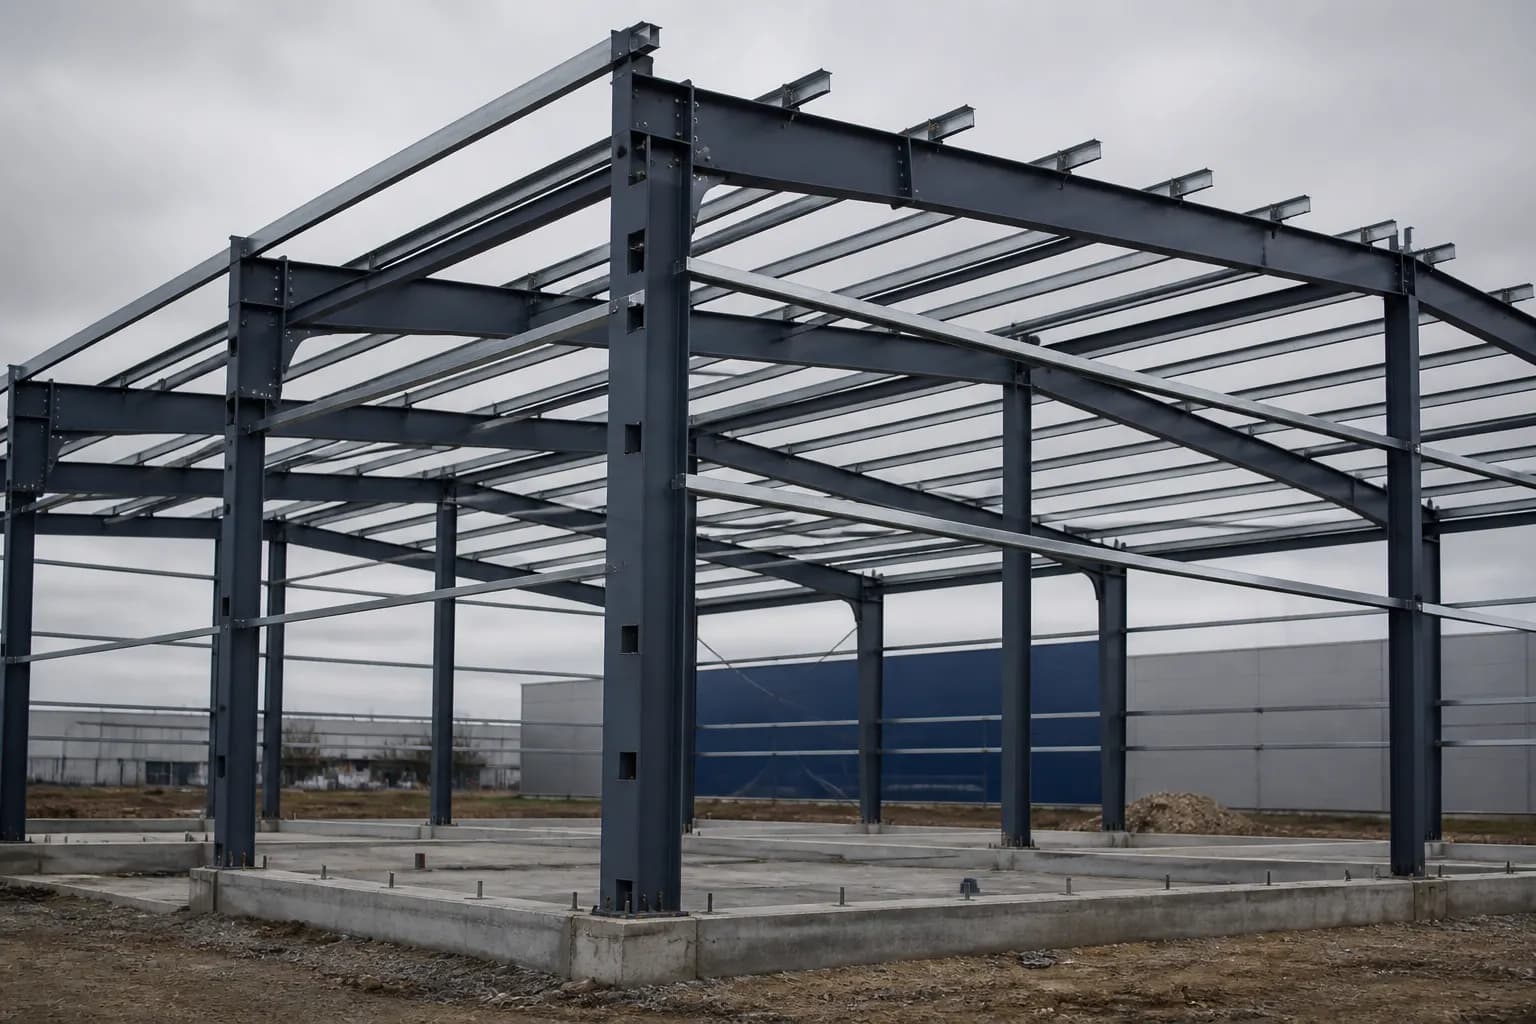
Pretty drawings aren't the point. The shop has to be able to cut, fit, and assemble from what we issue.
CAD / BIM
Inventor, AutoCAD, Revit, and Tekla for models, shop drawings, and steel detailing.
3D mechanical models and parts headed for the shop
2D drafting, shop drawings, and production documents
Building models and BIM coordination
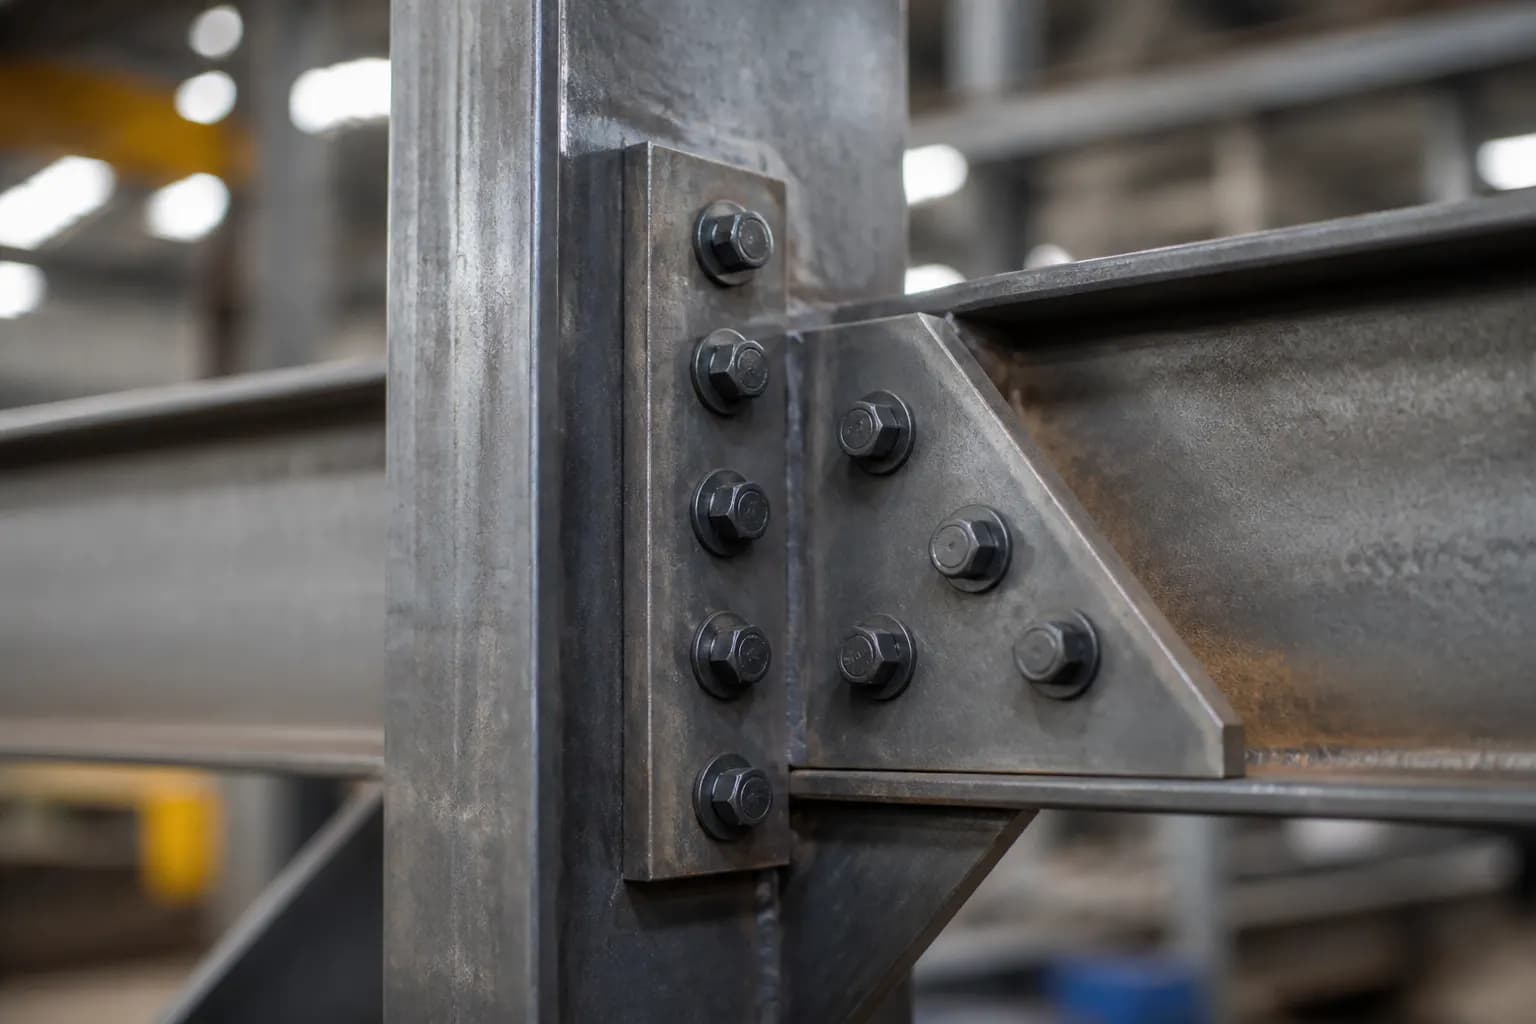
Steel detailing, connections, and NC data for cutting
STCG
Send a short note. Capacity, a detail that doesn't fit, or a process that isn't holding: whatever you can describe.
Contact us